




BEDS2
BATHS3 full
SQUARE FEET2,429
MLS#PAYK2108968
STATUSCOMING SOON
PROPERTY TYPEResidential - Condominium
SUBDIVISIONLAUREL MANOR
SCHOOLDOVER AREA
Property Description
This is a COMING SOON property. More information and professional photos to be added shortly.
Property Features
Property Type: Residential - Condominium
Basement: Yes
Basement: Full, Walkout Level, Fully Finished
Cooling: Central A/C
Fuel Type: Electric
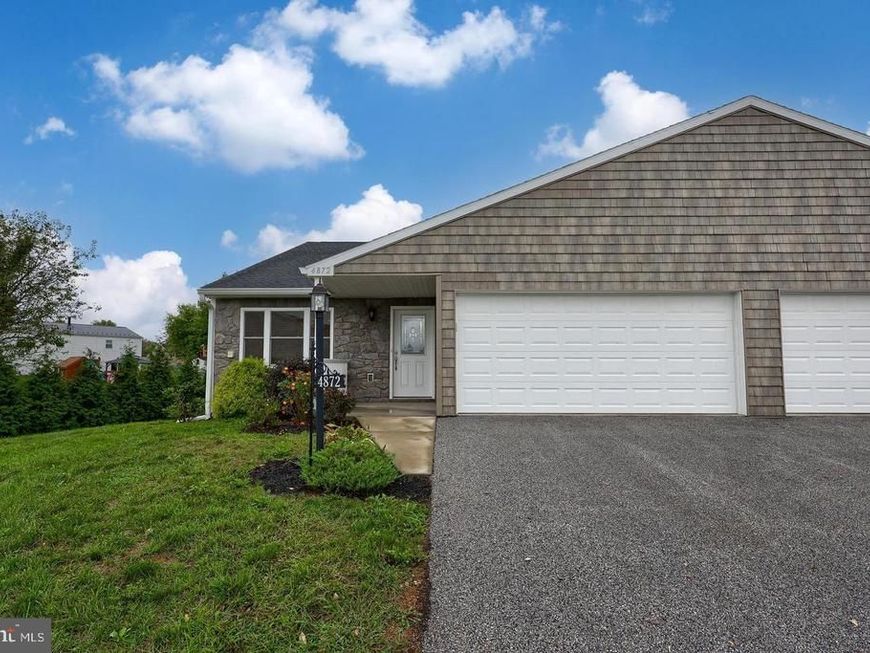
Garage: 2
Heating: Forced Air, Heat Pump - Electric BackUp
Home Style: Ranch/Rambler
Roof Type: Architectural Shingle
Stories: 1.0
Taxes: $6,808
Year Built: 2019
Feature Descriptions
Accessibility: 36"+ wide Halls
Additional Structures: Above Grade, Below Grade
Condo/Coop Fee: $200.00/Monthly
Exterior: Vinyl Siding
Municipality: DOVER TWP
Parking Notes: 2 Total Parking Spaces
Pet Restrictions: No Pet Restrictions
Rooms: Living Room, Dining Room, Primary Bedroom, Bedroom 2,Kitchen, Family Room, Laundry, Utility Room, Primary Bathroom, Screened Porch
Sewer: Public Sewer
SQFT Above Finished: 1429
SQFT Below Finished: 1000
SQFT Total Finished: 2429
Structure Type: Twin/Semi-Detached
Total Garage/Parking Spaces: 2
Water: Public
Room Sizes
Living Room: 14 x 21 Level - Main
Dining Room: 17 x 12 Level - Main
Kitchen: 17 x 12 Level - Main
Primary Bedroom: 11 x 18 Level - Main
Primary Bathroom: 9 x 9 Level - Main
Bedroom 2: 11 x 8 Level - Main
Laundry: 5 x 9 Level - Main
Family Room: 16 x 20 Level - Lower 1
Screened Porch: 15 x 10 Level - Lower 1
Utility Room: 17 x 15 Level - Lower 1
Local Schools
High School: DOVER AREA
School District: DOVER AREA
Listed By / Shown By
Listed By
Agency Name: Berkshire Hathaway HomeServices Homesale Realty

Shown By
Agent Name: Kathy Morgan Realtor, GRI, e-PRO, SRES
Agent Phone: (717) 615-9071
 First American
Estimate Your Payment
Estimated Payment
$ 1,486.12 per month $812.33 Principal & Interest $567.33 Property Tax $106.46 Homeowner's Insurance



 Corporate Office - 215 S Centerville Rd. Lancaster, PA 17603
4872 Orchid Way | MLS# PAYK2108968
This condo located at 4872 Orchid Way , Dover, PA 17315 is currently listed for sale by Berkshire Hathaway HomeServices Homesale Realty, with an asking price of $365,000. This property was built in 2019 and has 2 bedrooms and 3 full baths with 2429 sq. ft. Orchid Way is located in the LAUREL MANOR subdivision within the DOVER AREA school district. Search LAUREL MANOR real estate on www.kathymorgan.com today.